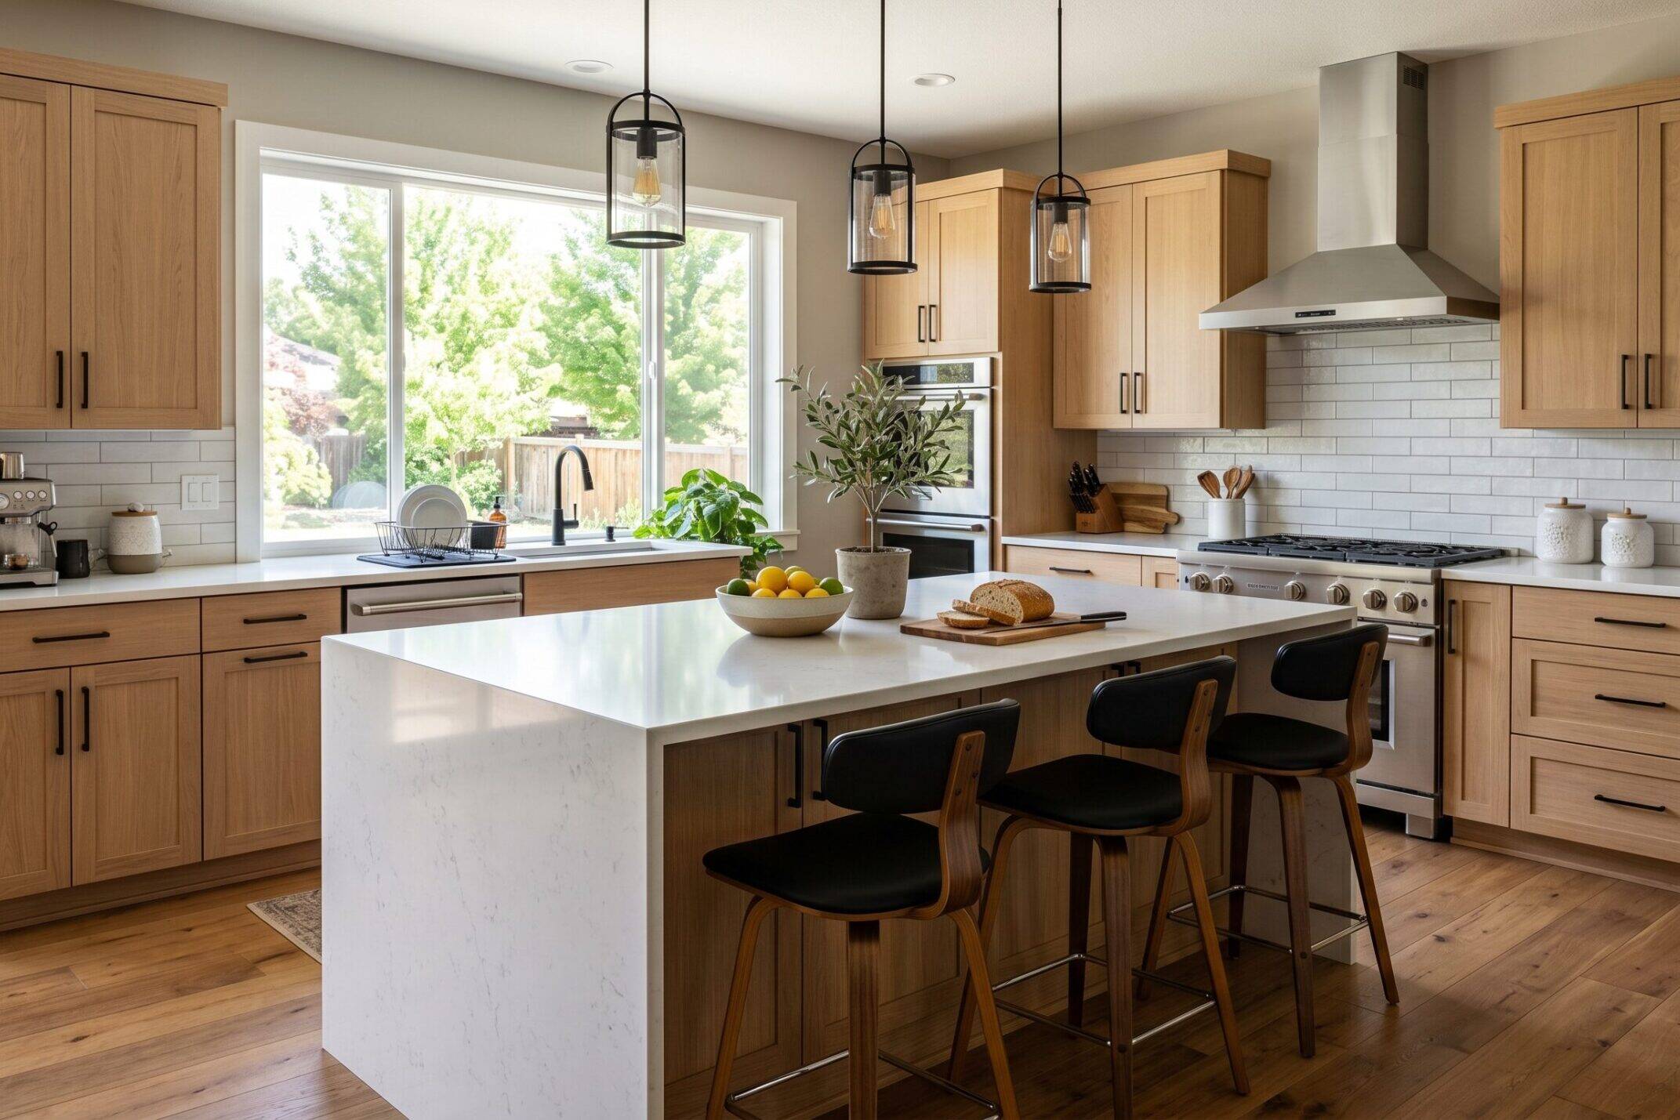
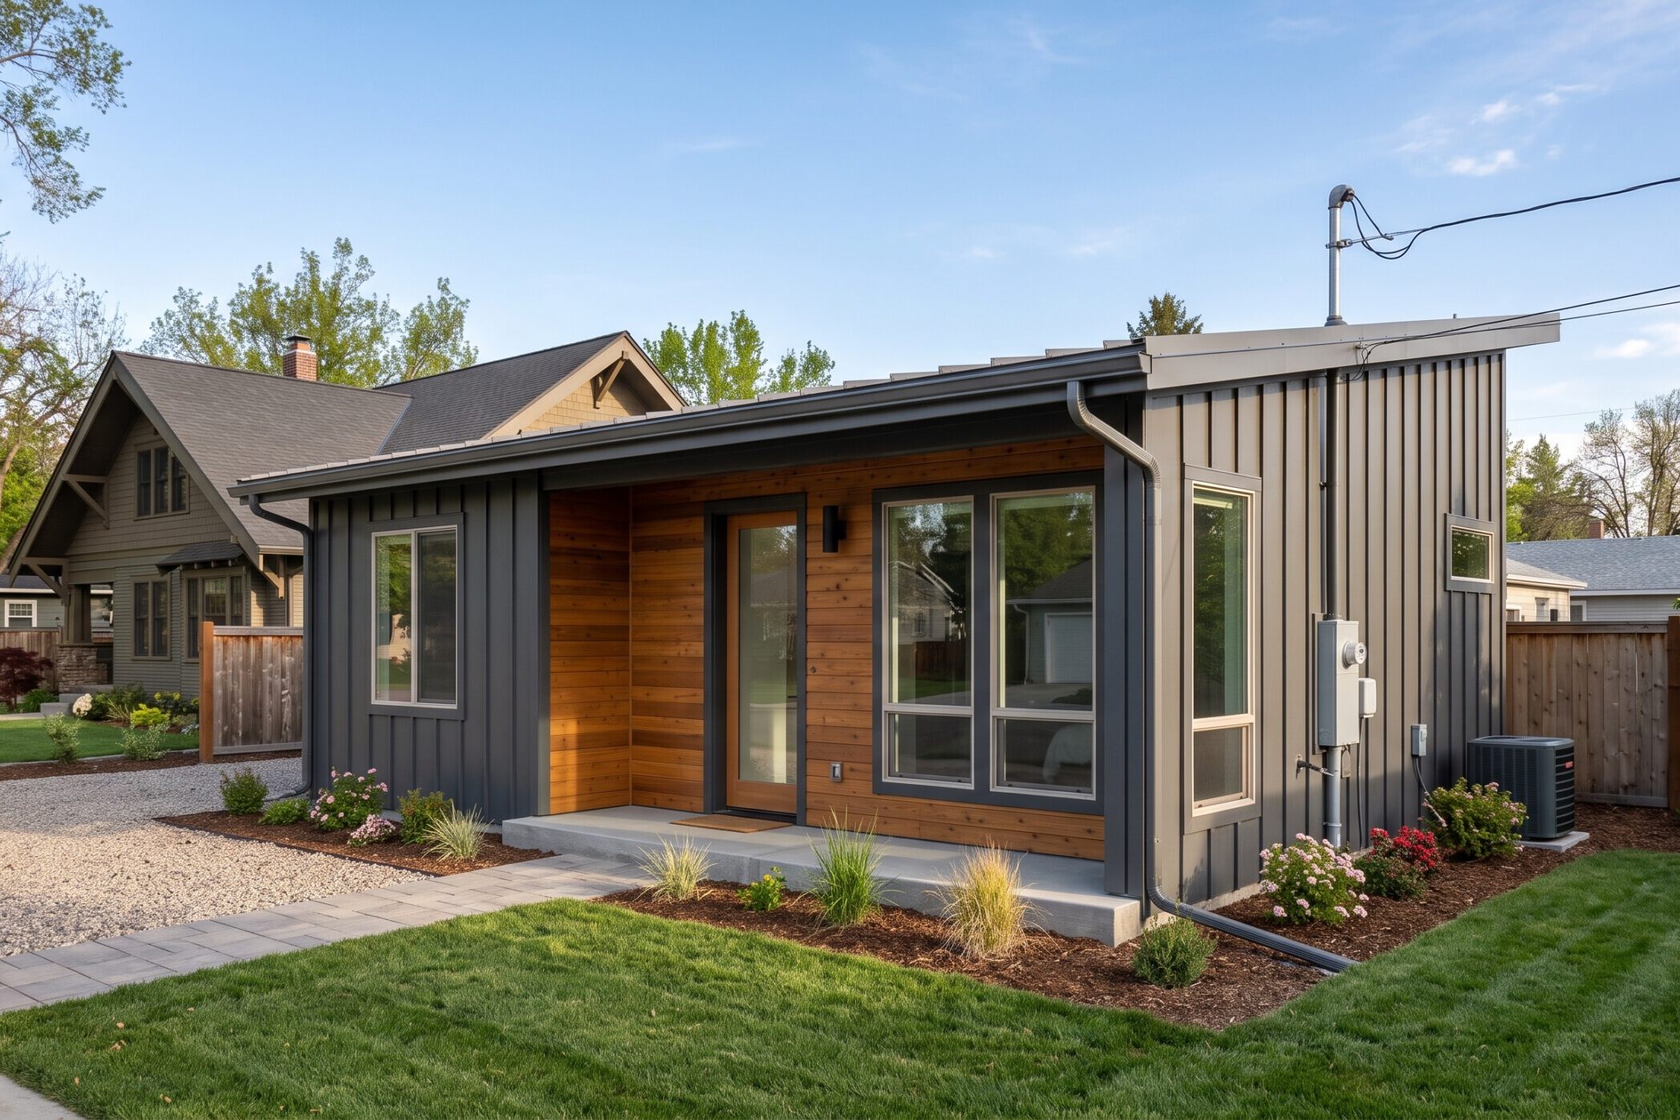
If you are considering building an ADU in Boise, the City of Boise’s pre-approved ADU plan program can help simplify the early design and review process. The program offers ADU designs that have already been reviewed by the city for certain architectural and structural requirements, potentially reducing some of the work involved with a fully custom design.
However, “pre-approved” does not mean your project is automatically approved. You still need to meet site-specific requirements, obtain the necessary permits, and complete required inspections. This guide explains how Boise pre-approved ADU plans work, what the program covers, and how to decide whether one of these plans is right for your property.
What Does the Pre-Approved Plan Program Actually Cover?
The City of Boise’s pre-approved ADU plans are design sets the city has already evaluated for architectural and structural code compliance. When a homeowner selects one of these plans, the city has already reviewed the floor plan, structural drawings, and basic architectural specifications for that design. This means the plan review stage for those pre-vetted elements can move more efficiently than it would for a fully custom submission starting from scratch.
The city’s official program page is the authoritative source for the current plan catalog, any program updates, and which designs are currently available. We recommend verifying the current plan library directly with the city before selecting a design, as the catalog and program details can change.
Pre-approved plans cover the design elements the city has already reviewed, but they do not account for everything required to build an ADU on your specific property. You are still responsible for:
- A site plan showing the ADU's placement on your lot
- Confirming your property meets Boise's zoning requirements for setbacks, lot coverage, and ADU dimensions
- A building permit application and applicable fees
- Required inspections during and after construction
- Utility connections, including water, sewer, and electrical
Site conditions such as slope, existing structures, access, or soil conditions may also require additional planning or engineering beyond the pre-approved design. A building permit is still required for ADU construction in Boise, regardless of which plan you choose.
Before You Choose a Pre-Approved ADU Plan
One of the biggest mistakes homeowners can make is choosing a design before confirming that it works for their property. A pre-approved plan may simplify part of the design and review process, but your lot still determines whether that particular ADU can actually be built.
Before committing to a plan, consider:
Zoning and lot requirements: Confirm that the ADU can meet applicable setbacks, lot coverage, size, and other property-specific requirements.
Site conditions: Slope, soil conditions, existing structures, and site access can affect foundation work, engineering, and construction costs.
Utility connections: Determine how the ADU will connect to water, sewer, and electrical service and what work those connections may require.
Total project cost: A pre-approved design can reduce some design-related work, but site preparation, utilities, permits, construction, and property-specific engineering still need to be budgeted.
Evaluating the property first can help you narrow the city’s plan catalog to designs that are realistic for your lot and budget.
Pre-Approved Plan vs. Custom ADU Design: Which Fits Your Project?
The right choice depends on your lot, your goals, and how closely you want the ADU to integrate with your main home’s architecture.
Pre-approved plans can be a good fit when your property is relatively straightforward and one of the available designs already meets your needs. A custom ADU may make more sense when the lot presents unique constraints, you have specific space or accessibility requirements, or you want the new structure to more closely reflect your home’s architecture.
Neither option eliminates site-specific planning or permitting.
For a full picture of ADU permitting, zoning, and budget planning in Boise, see our complete ADU construction guide.
How to Use a Pre-Approved Plan with a Boise ADU Builder
A pre-approved plan is only one part of an ADU project. Working through the process in the right order can help you avoid choosing a design that does not work for your property.
Review the city's pre-approved plan catalog. Start with the current designs available through the City of Boise and identify options that fit your intended use, approximate lot dimensions, and project goals. Think of this as a shortlist rather than a final selection.
Confirm the plan works for your property. Before committing to a design, evaluate your lot against applicable zoning requirements, setbacks, lot coverage, utilities, access, and other site conditions that could affect the project.
Bring in your ADU builder early. A builder can help evaluate how well a pre-approved design translates to your actual property and identify site-specific construction considerations before permitting begins. At Freimark Construction, we handle planning and permit navigation as part of our ADU construction process.
Complete the site-specific permitting process. Your project will still require the documentation and approvals applicable to your property. The advantage of starting with a pre-approved plan is that certain elements of the design have already gone through City review.
Begin construction once permits are issued. Once the required permits are in place, construction can begin, with inspections completed at the required stages of the build.
Thinking about an ADU in Boise? Talk to us about your lot and goals before selecting a plan. Confirming that a design works for your property early can help you avoid unnecessary changes later in the process.
If you are still deciding what kind of ADU makes sense, our guide to types of ADUs breaks down the different options and where each may work best. Once you have a direction in mind, explore our small ADU floor plan strategies for ideas on making the most of the available space.
Material choices matter here too, our guide on designing a bathroom remodel for Idaho winters covers which surfaces and fixtures hold up best against moisture and cold.
Frequently Asked Questions About Boise Pre-Approved ADU Plans
Pre-approved ADU plans are design sets the City of Boise has already reviewed for architectural and structural code compliance. Homeowners can select one of these designs to potentially simplify the plan review stage of their permit application. A building permit is still required, and site-specific work must still be completed.
Yes. A building permit is always required for ADU construction in Boise regardless of plan source. The pre-approved status covers the design review portion; it does not replace the site-specific permit application, site plan, or inspections.
The plan itself is available through the city’s program, and you can work with any qualified builder to complete the site-specific work, permit application, and construction. We handle planning and permit navigation as part of our ADU construction service, so we are involved from the site plan stage through project completion.
A pre-approved plan covers the architectural and structural design elements the city has already reviewed. It does not cover your site plan, lot eligibility confirmation, permit fees, utility connections, foundation work specific to your lot, or any engineering required by your site’s conditions.
Ready to Build an ADU in Boise?
We build ADUs throughout Boise, Eagle, Nampa, and the Treasure Valley. Whether you are considering a pre-approved plan or a custom design, we can help you evaluate your property, understand your options, and determine a realistic path forward.
Our ADU construction services cover the process from early planning through construction, including site planning, permit navigation, and coordination with the city. You get a clear plan for your project without having to navigate each step on your own.
Get a Free ADU Estimate or Call Now to talk through your project.