
Licensed & Insured
License RCE-48419
5-Star Rated
50+ Reviews
15+ Years
Remodeling Experience
Local Experts
Serving Treasure Valley
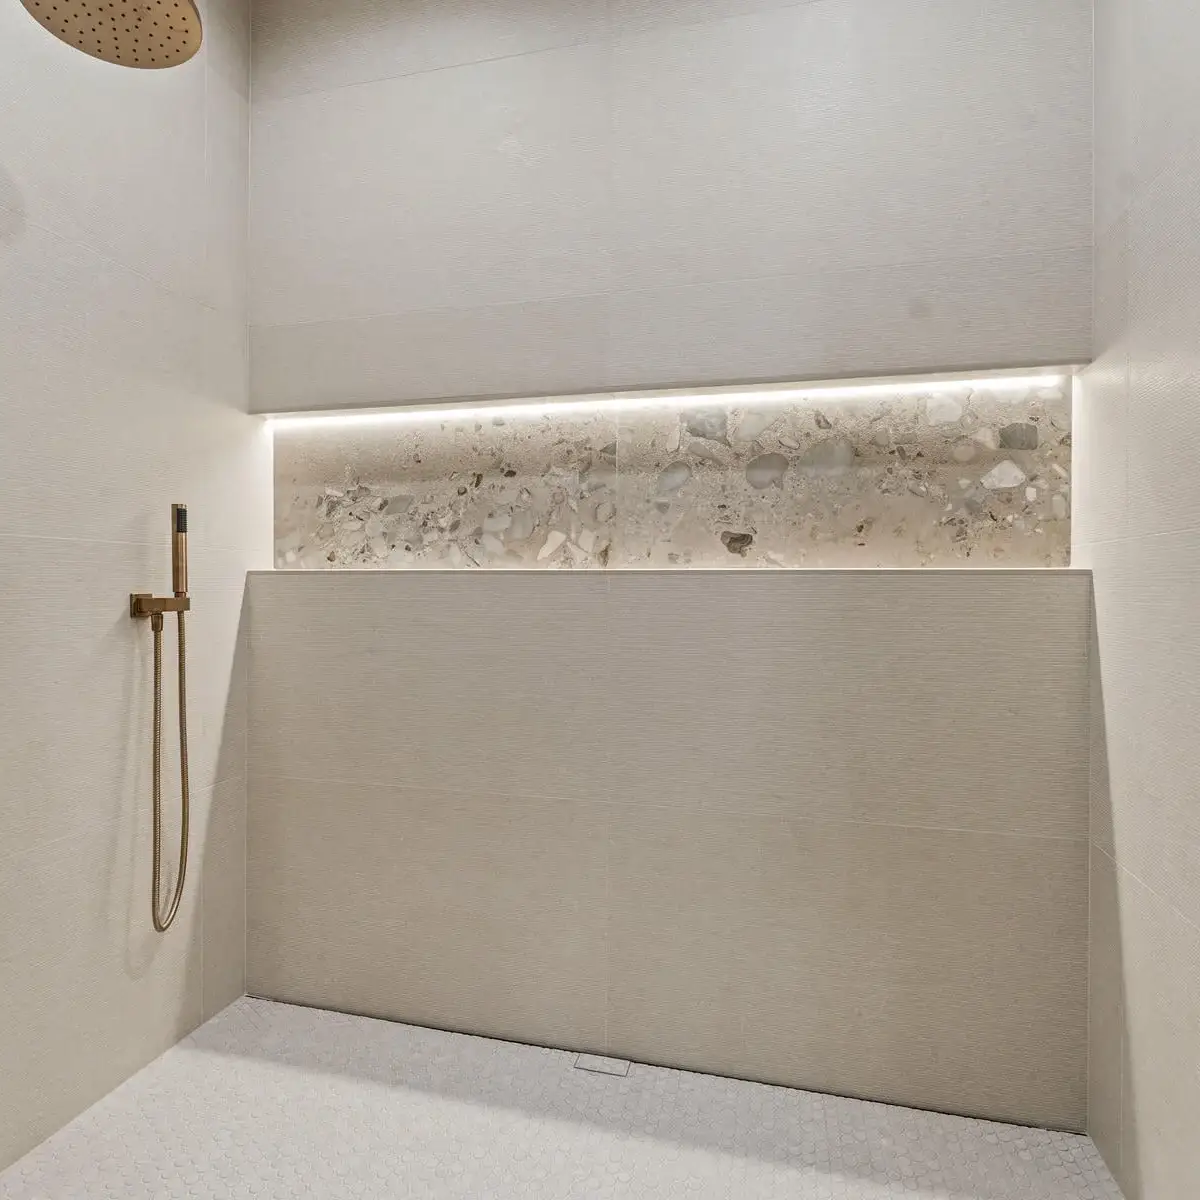
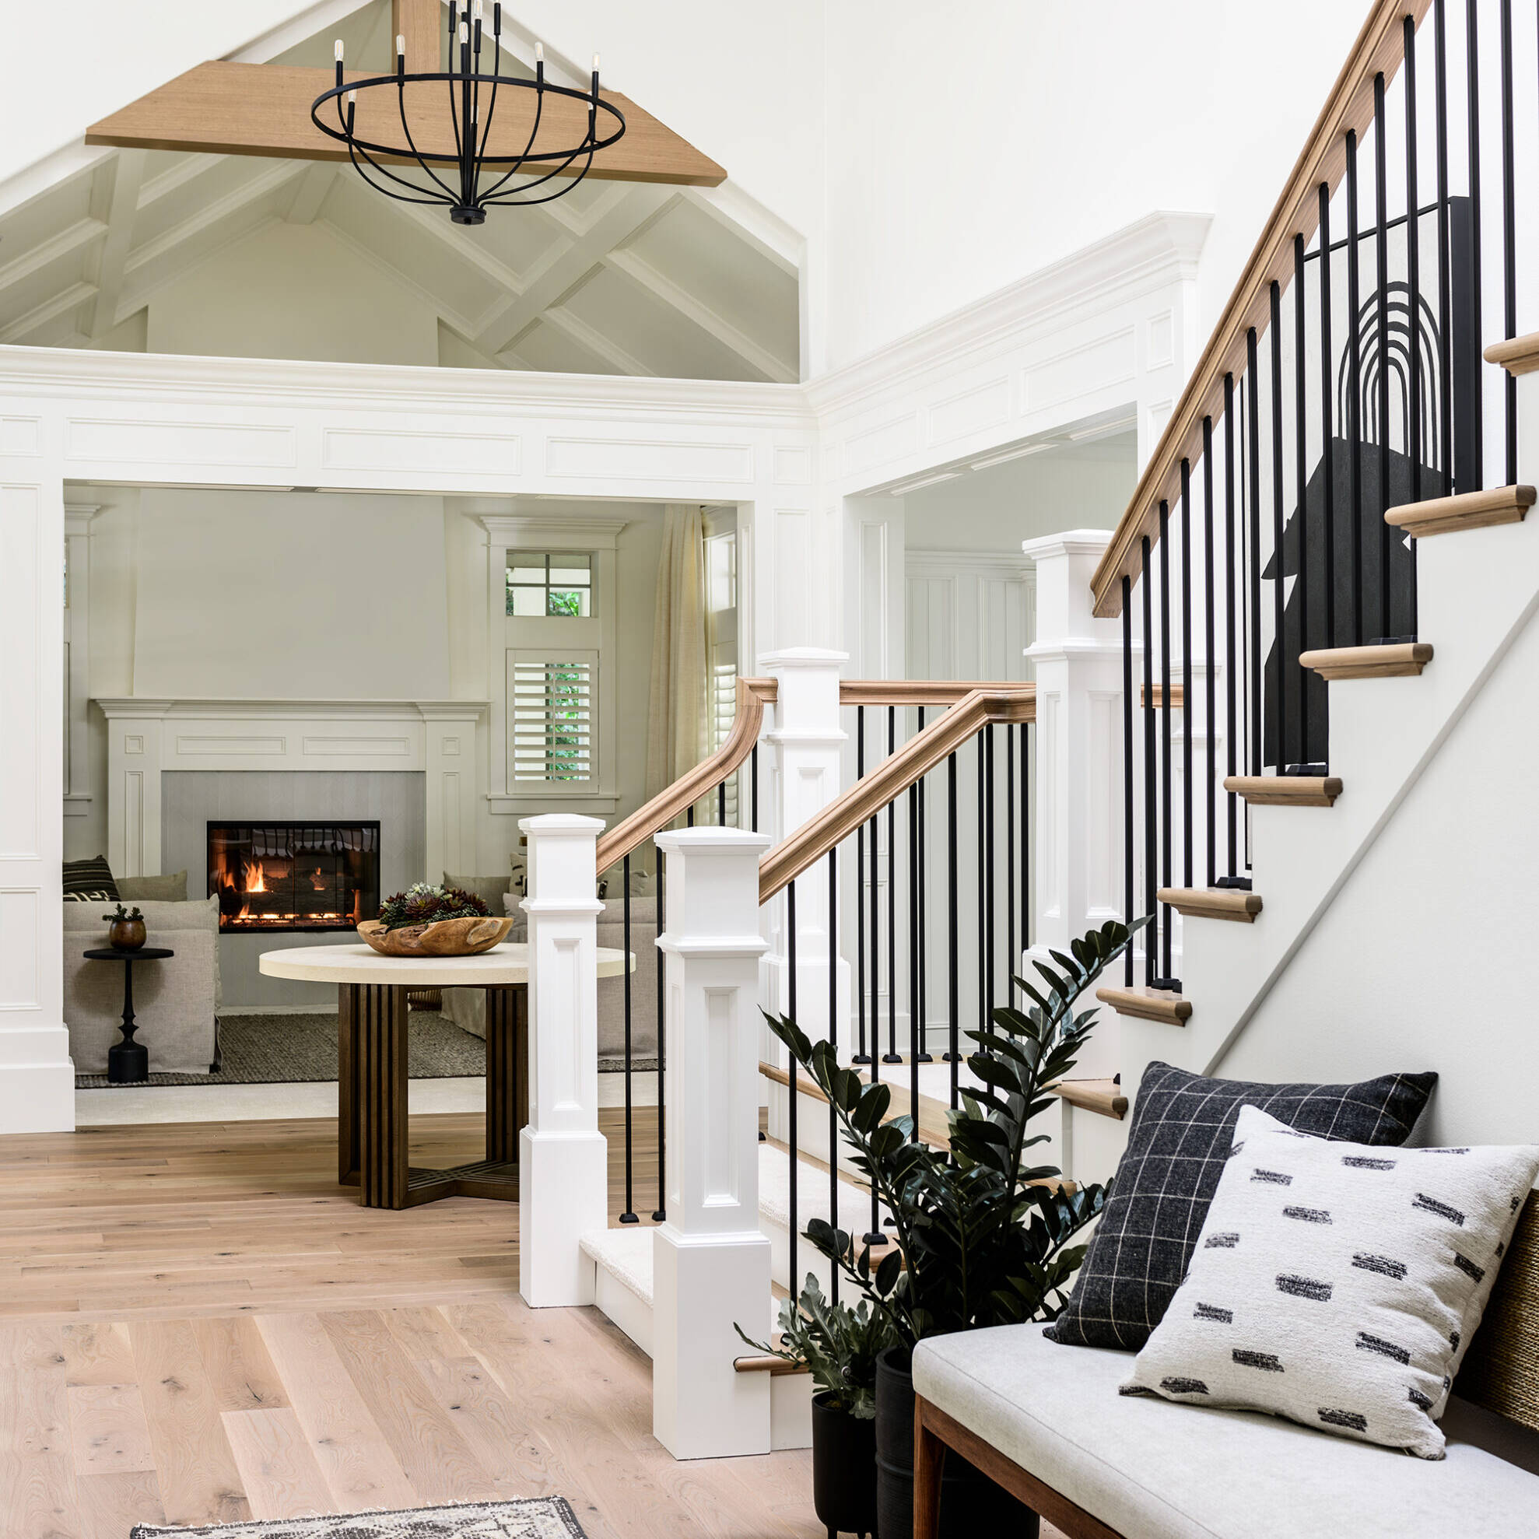
What Is an ADU and Why Boise Homeowners Are Building Them
An ADU is a self-contained living space built on an existing property, often called a granny flat or guest house, that can accommodate family, generate rental income, or create a dedicated workspace. For Treasure Valley homeowners, an accessory dwelling unit is one of the most practical ways to increase what your property does for you without buying a second lot or moving to a larger home.
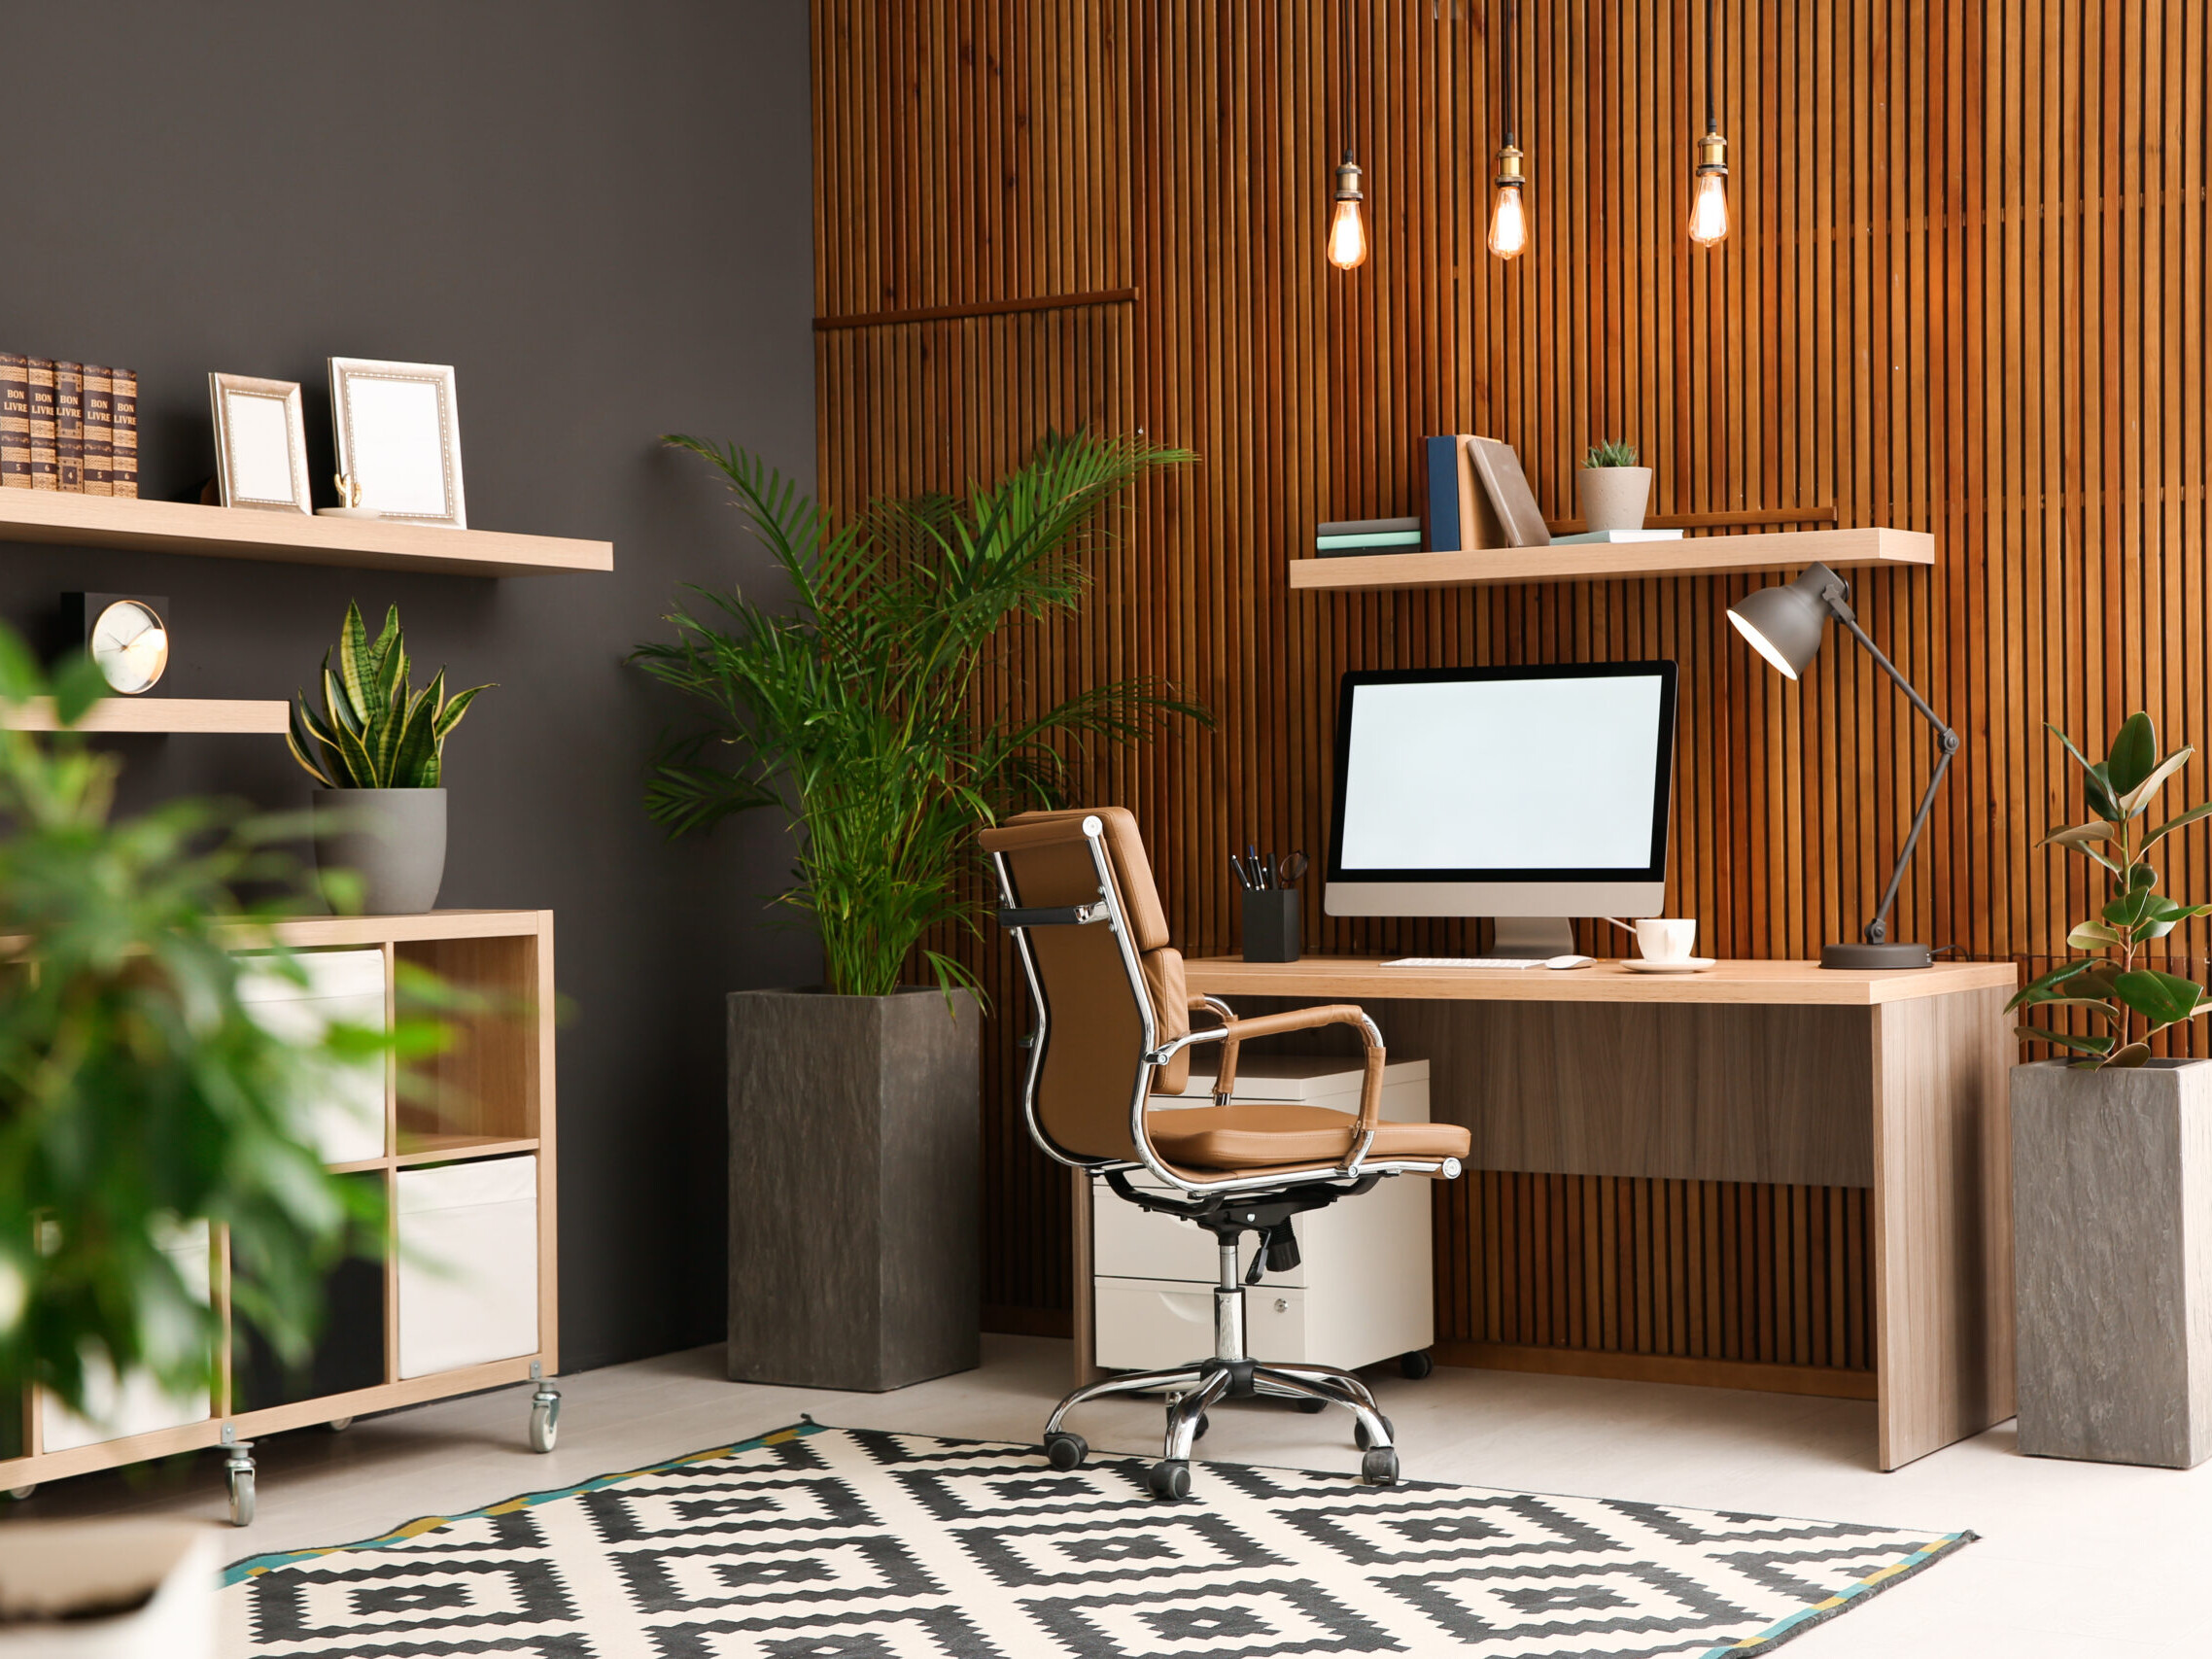
Demand for ADU construction in Boise has grown steadily as homeowners look for flexible solutions that serve multiple goals at once. Whether you want a rental unit, a place for an aging parent, or a dedicated home office with its own entrance, the same structure can serve all of those purposes depending on how it is designed and permitted. That is why more homeowners are turning to an experienced ADU builder to guide the process from concept to completion.
What Does an ADU Cost in Boise?
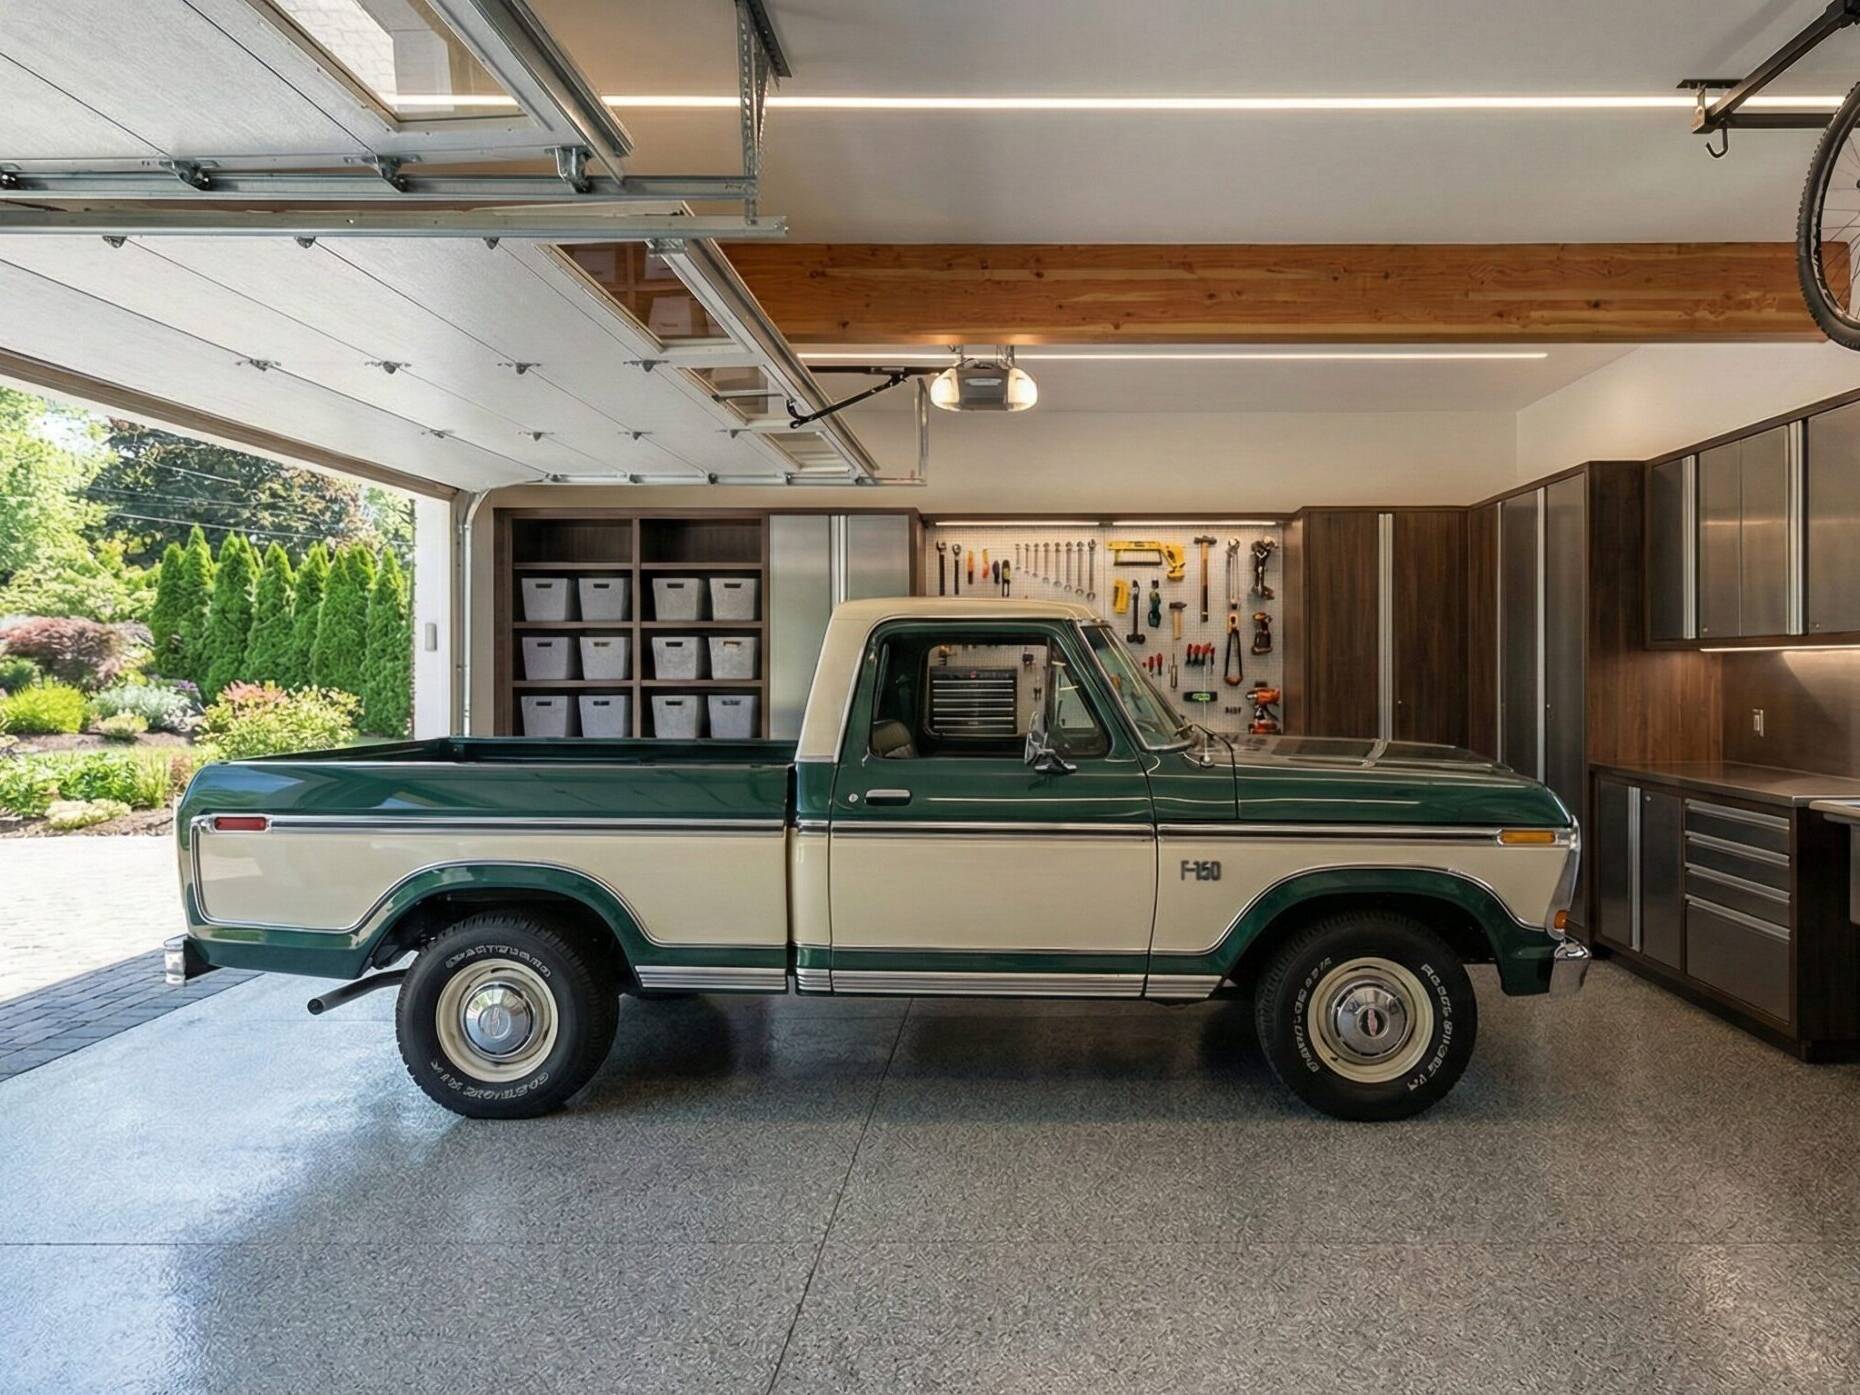


ADU costs in Boise vary by type, size, and finish level. The table below reflects the four ADU types we build, with cost ranges based on our project experience in the Treasure Valley market.
In Ada County, cost per square foot typically falls between $300 to $450 or higher, depending on finishes, site conditions, and the complexity of utility connections. The ranges above are starting points; your specific lot, design choices, and permitting requirements will shape the final number.
For a full line-item breakdown covering site work, materials, labor, and permit fees, see our complete ADU cost, permit, and timeline guide for Boise.
ADU Type
Estimated Cost Range
Garage Conversion
$50,000 to $150,000
Basement Conversion
$50,000 to $120,000
Above-Garage Unit
$100,000 to $250,000
Detached New Build
$150,000 to $350,000+
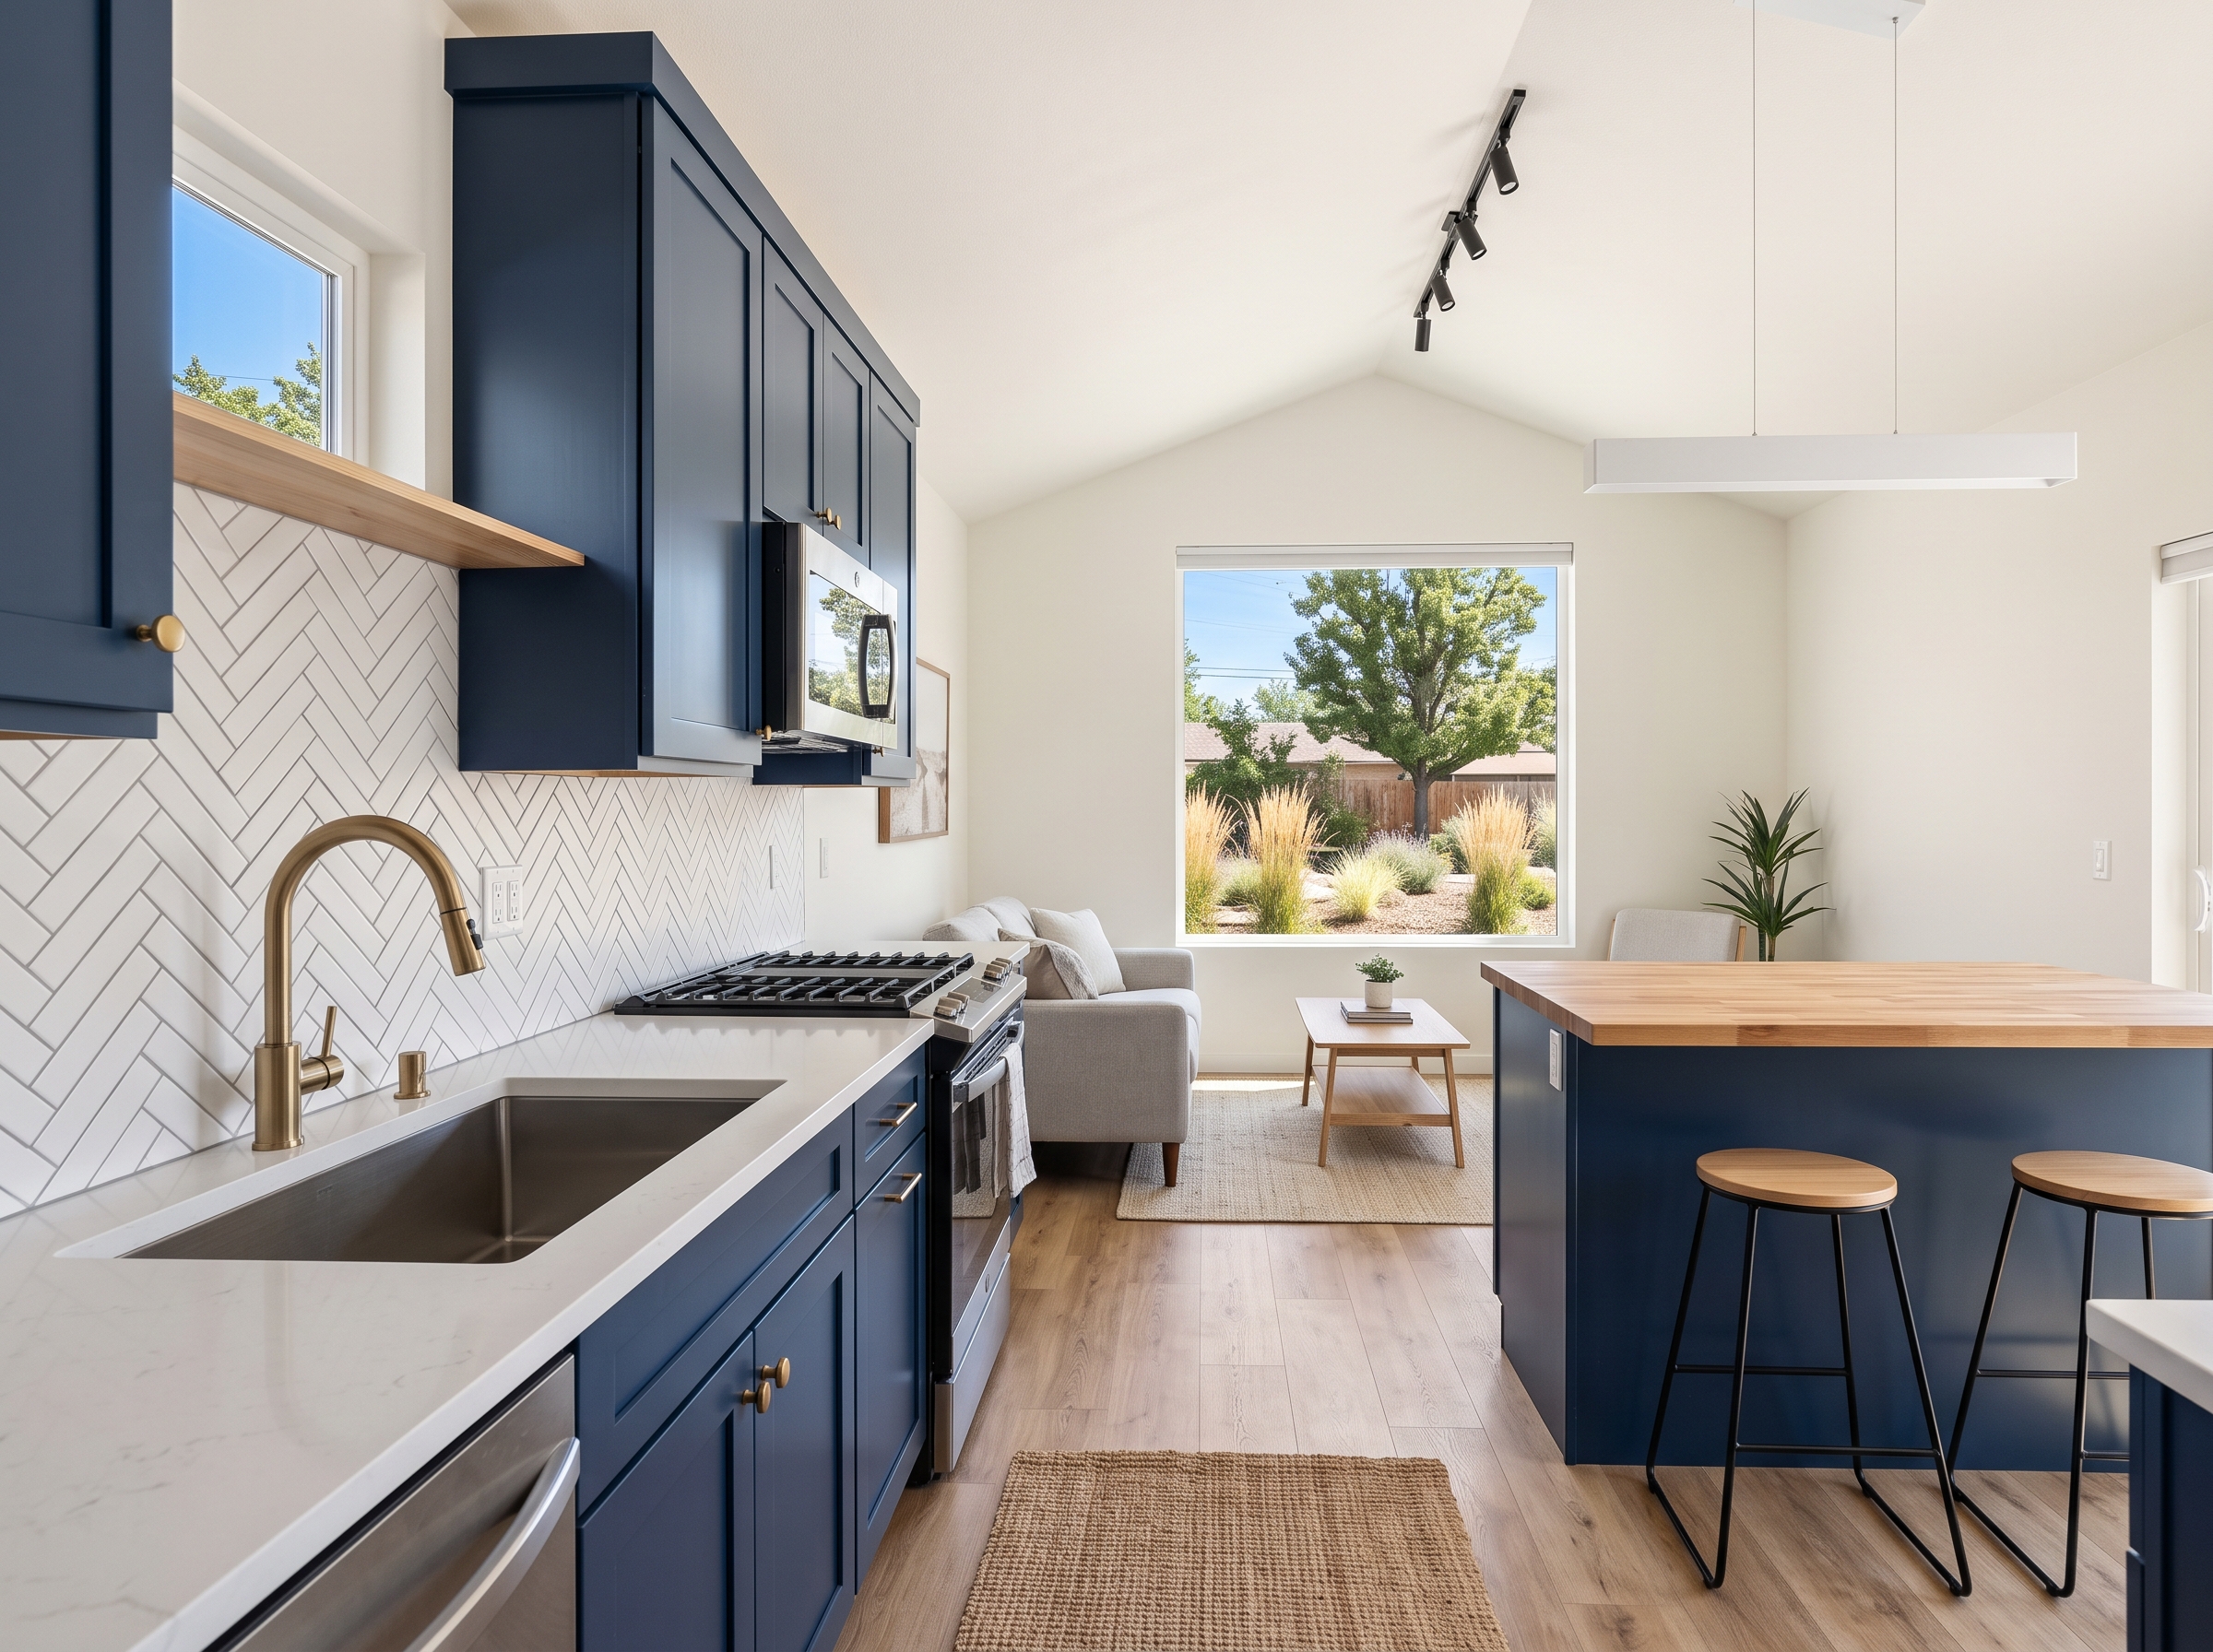
Boise ADU Permits and Zoning
Building an ADU in Boise requires a building permit and compliance with the city's zoning and development standards. Requirements such as lot size, setbacks, building height, parking, and maximum ADU size can vary depending on your property's zoning district and the type of ADU you plan to build.
Understanding these requirements early in the planning process can help avoid delays and design revisions later. Every property is different, so confirming that your lot is eligible before finalizing plans is an important first step.
As part of our design-build process, we prepare and submit permit applications, coordinate with the City of Boise during plan review, and manage the project through final inspections. If you'd like to learn more about the specific regulations that may apply to your property, our Boise ADU Permits and Zoning Guide provides a detailed overview of the city's requirements.
Expert Tip: ADUs in Boise require a building permit, and zoning requirements vary by property. Verifying lot eligibility and development standards before design begins can help prevent unexpected changes during permitting.
How Our ADU Construction Process Works
01
Design Consultation
We start by meeting with you to understand your goals, your lot, and your budget. We review what ADU types are feasible on your property, walk through the cost ranges for each option, and collaborate with you on a custom plan that matches your vision. This is a working session, not a sales pitch; we want you to leave with a clear picture of what is possible and what it will cost before any commitments are made.
02
Planning and Permits
Once the design direction is set, we take over the permitting process entirely. Our team prepares and submits all permit applications, coordinates with the City of Boise on plan review, and ensures your project meets every applicable zoning requirement. You do not need to navigate the city process yourself; we handle it so the project moves forward without delays caused by incomplete or incorrect submissions.
03
Construction
With permits approved and a detailed pre-construction plan in place, our crew begins building. We manage scheduling, subcontractors, and site logistics to keep the project on track. You receive regular updates on progress, and we address any field conditions or scope questions directly so you are never left guessing about where things stand.
04
Final Walkthrough
Before we close out the project, we conduct a thorough walkthrough with you to review every element of the finished unit. Any items that need adjustment are addressed before we consider the job complete. Our goal is a finished ADU that functions exactly as designed and meets your expectations in every detail.
Process Transparency
Every project begins with thorough planning so you understand the scope, anticipated timeline, and budget before construction starts. By investing time in pre-construction planning, we help minimize surprises and keep your project moving smoothly from design through completion.
Full Permit Management
ADU projects require coordination with local permitting and inspection agencies, along with multiple plan reviews throughout construction. Our team manages the permitting process from application through final inspection, allowing you to focus on the design and decisions for your new space.
ADU and Remodeling Expertise
As a dedicated ADU builder and contractor, we specialize in custom remodeling, home additions, and accessory dwelling units throughout the Treasure Valley. Because ADUs involve unique design, zoning, and construction considerations, we bring focused experience to every phase of the project, from initial planning to the final walkthrough.
Local Market Knowledge
We build ADUs throughout Boise, Eagle, Meridian, Nampa, and surrounding Treasure Valley communities. Our familiarity with local building practices, permitting requirements, and neighborhood conditions helps streamline the planning and construction process.
Trusted by Treasure Valley Homeowners
We're proud to maintain a 5.0-star rating across more than 50 reviews and hold Idaho Contractor License RCE-48419.
ADU Construction FAQs
The cost to build an ADU in Boise varies based on the type of ADU, its size, site conditions, utility connections, and the level of interior finishes. Most projects fall between $50,000 and $350,000+, with garage and basement conversions generally representing the lower end of the range and detached new construction requiring a larger investment.
If you’d like a detailed breakdown of pricing by ADU type, cost per square foot, and the factors that influence your budget, read our Boise ADU Cost Guide.
Yes, a building permit is always required for an ADU in Boise. Your property must also meet the city’s specific zoning requirements for lot size, setbacks, and ADU dimensions, which vary by zoning district. We handle all permit applications and zoning compliance as part of the project, so you do not have to coordinate directly with the city. For the full district-by-district breakdown, see the Boise ADU permit and zoning guide.
Most ADU projects in Boise take approximately 5 to 9 months from initial design through final inspection. The timeline depends on factors such as the type of ADU, permitting, site conditions, utility connections, and the overall complexity of the project. Garage and basement conversions often take less time than detached new builds, which typically require additional site work and foundation construction.
The right ADU depends on your property’s layout, your budget, and how you plan to use the space. Garage conversions are often the most cost-effective option when an existing garage is available. Basement conversions make use of existing square footage, while detached ADUs provide the greatest flexibility and privacy. Evaluating your lot and long-term goals is the best way to determine which option is the right fit.
In many cases, yes. ADUs can often be used as long-term rental housing, but permitted uses depend on current City of Boise regulations, your property’s zoning, and any applicable HOA restrictions. If you plan to use your ADU as a rental property, it’s important to verify the applicable requirements before construction begins.
Yes. As your Boise ADU contractor, we manage the permitting process from application through final inspection, including plan review coordination and communication with the local building department. Our goal is to simplify the approval process so you can focus on the design and construction of your new ADU.
We build ADUs throughout the Treasure Valley, including Boise, Eagle, Nampa, and Meridian. Call us or submit a free estimate request to discuss your project location and lot feasibility.

Freimark Construction
Start Your Boise ADU Project
Ready to add a second living space to your property? We offer a free estimate with no obligation and respond within 24 hours. Tell us about your lot, your goals, and your budget, and we will walk you through your options in plain terms.
You can also explore our home additions service and whole-home remodel work if your project scope extends beyond a standalone ADU.
OUR LOCATION
Connect With Us
We are available for in-person meetings at our office, as well as phone, email, or video consultations.