
Arches Whole Home Remodel
Featured Project by Freimark Construction
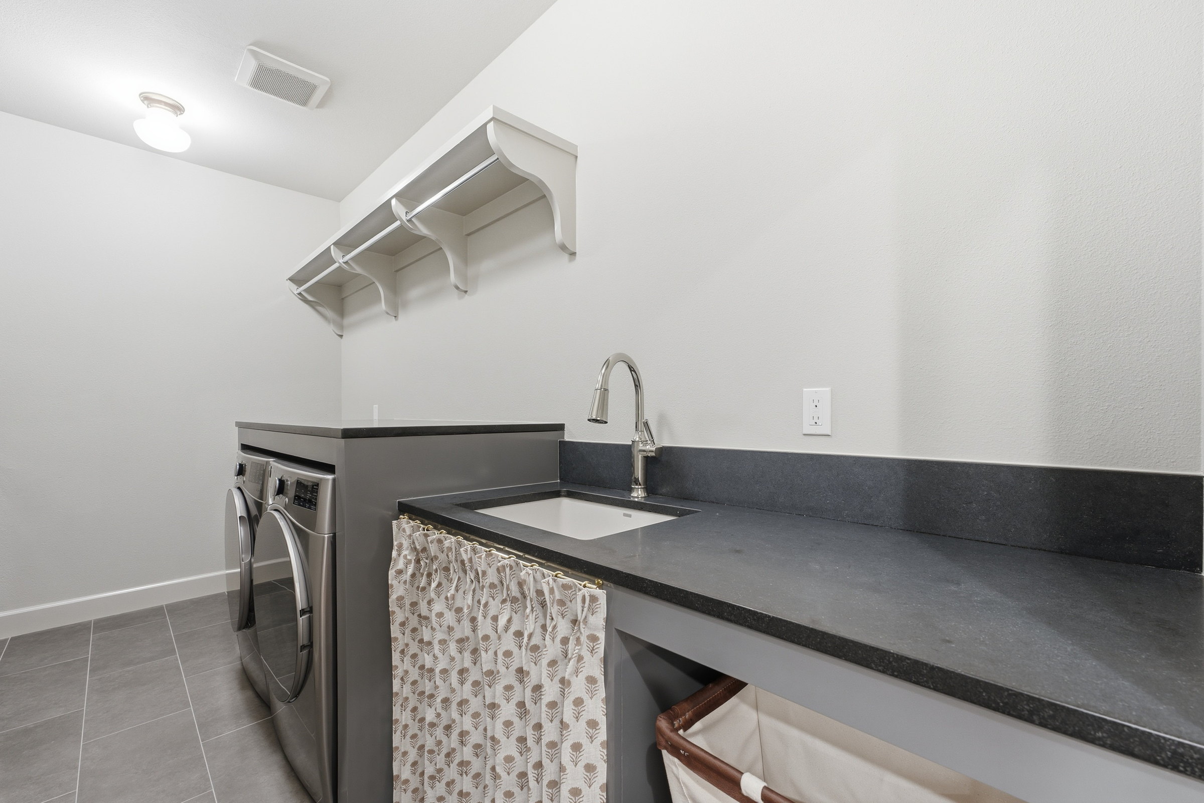
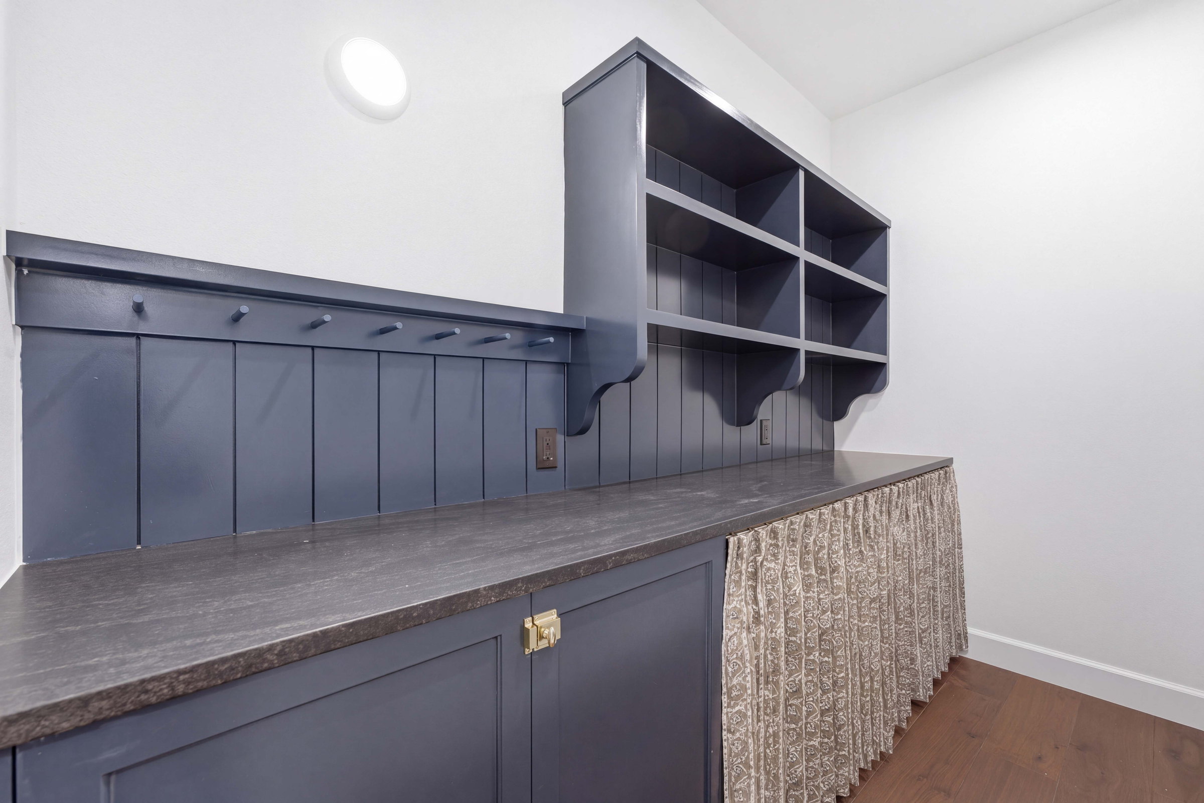
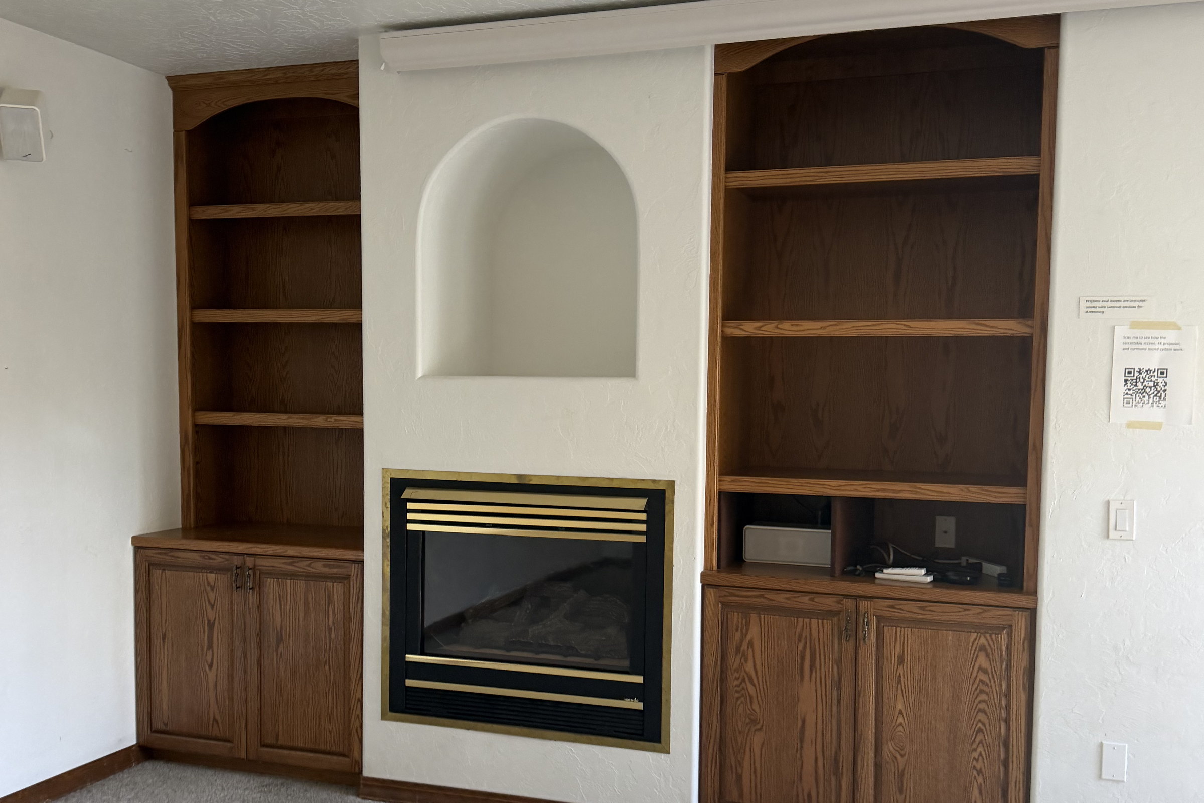
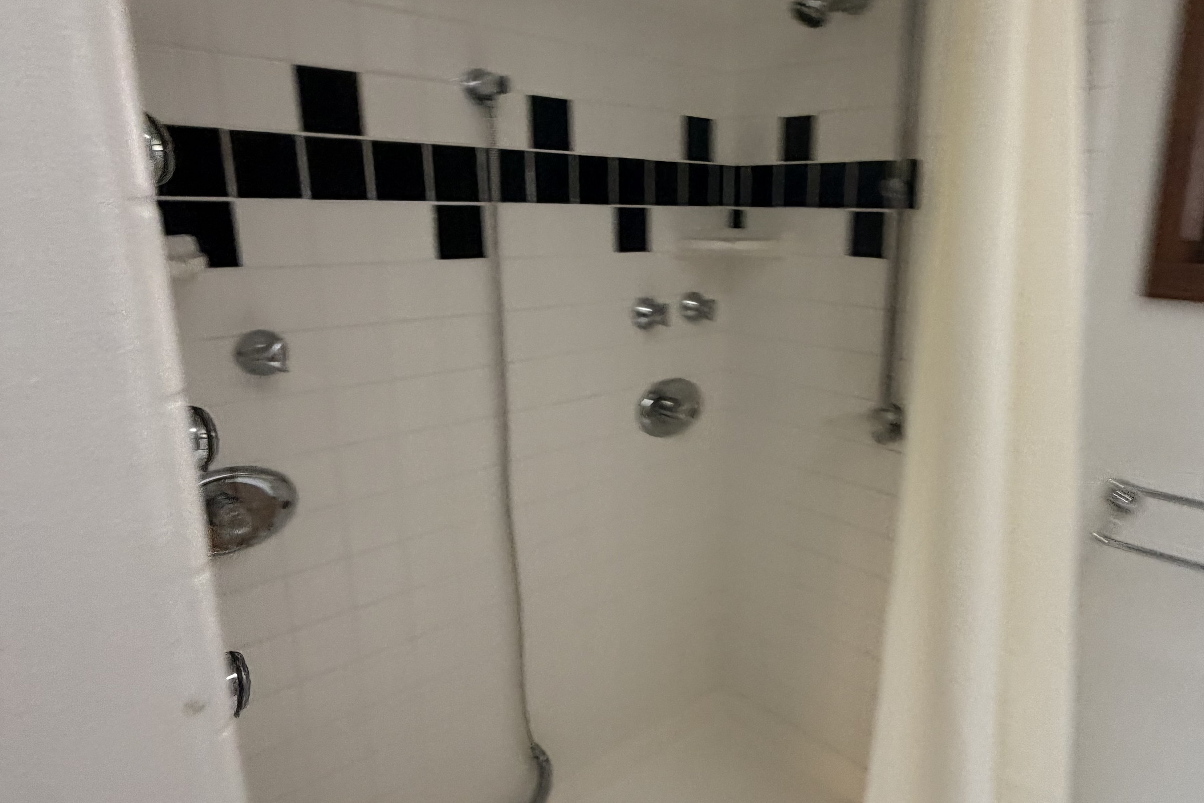
A whole home remodel that reworked the kitchen, the great room, both bathrooms, the laundry and the mudroom. Oak built ins, patterned tile and raised panel cabinets came out, and the house was rebuilt around arches, white oak flooring and stone.
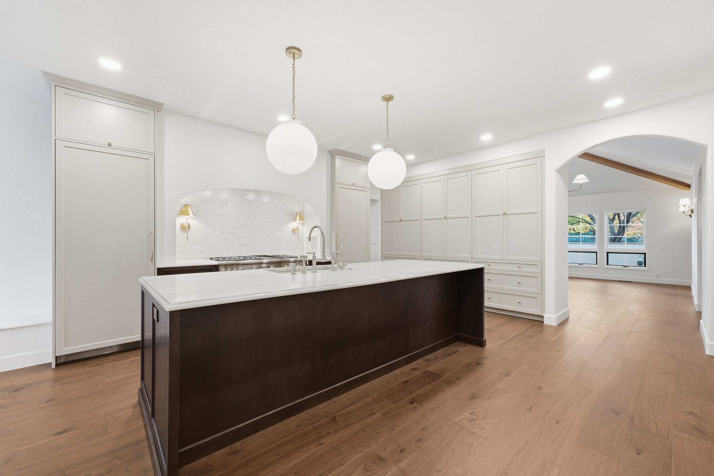
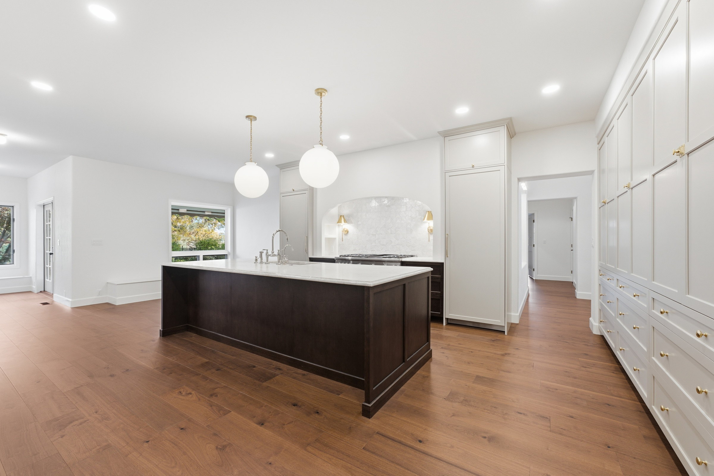
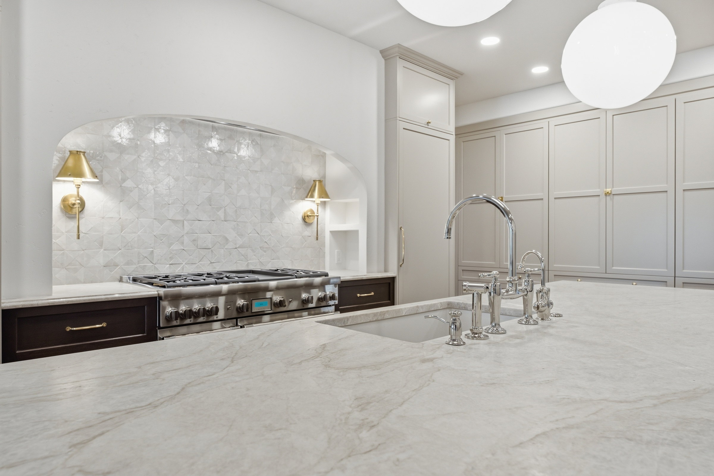
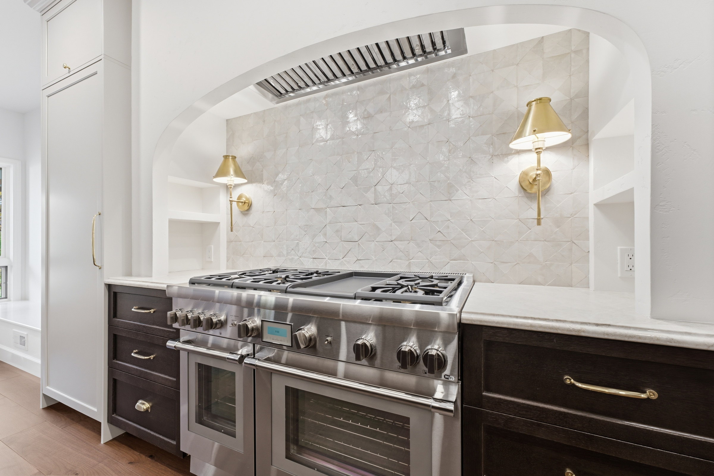
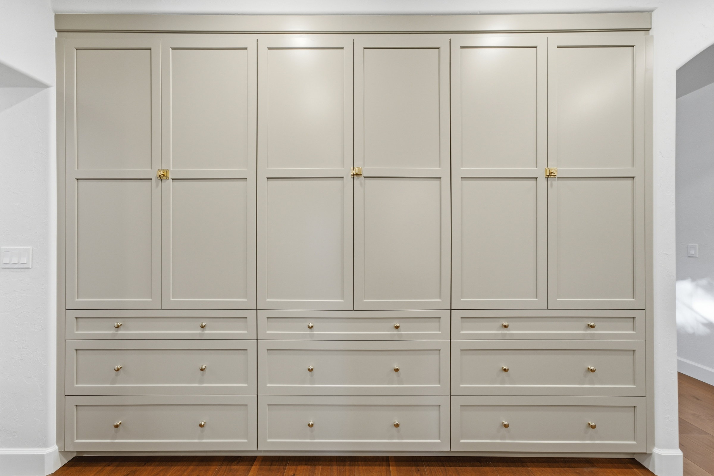
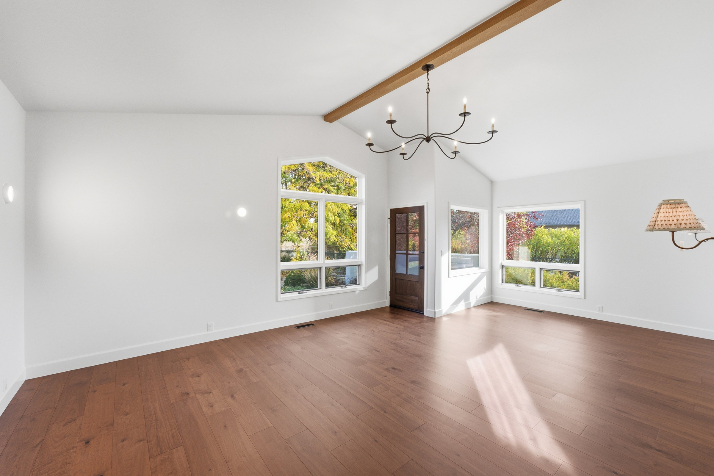
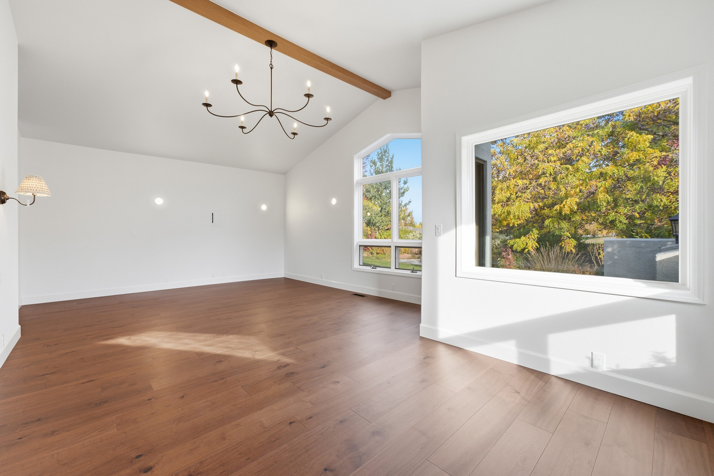
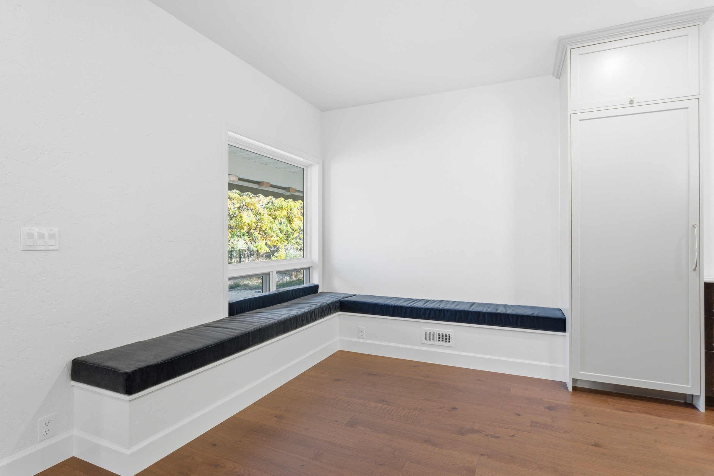
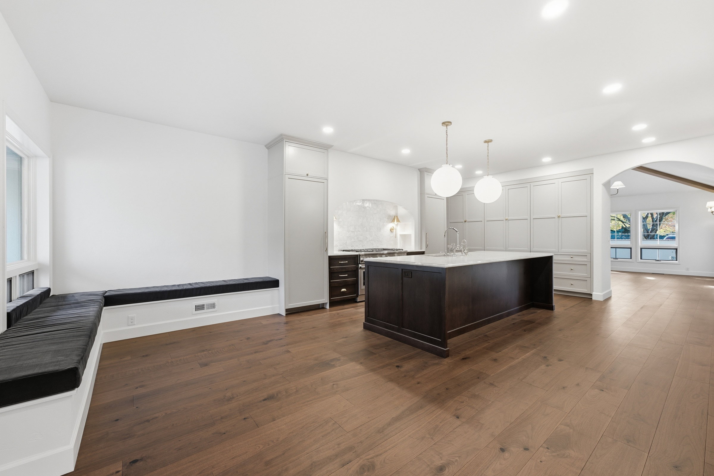
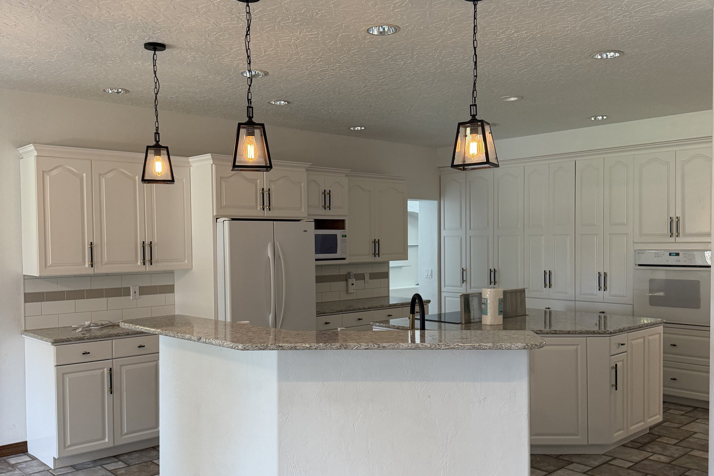
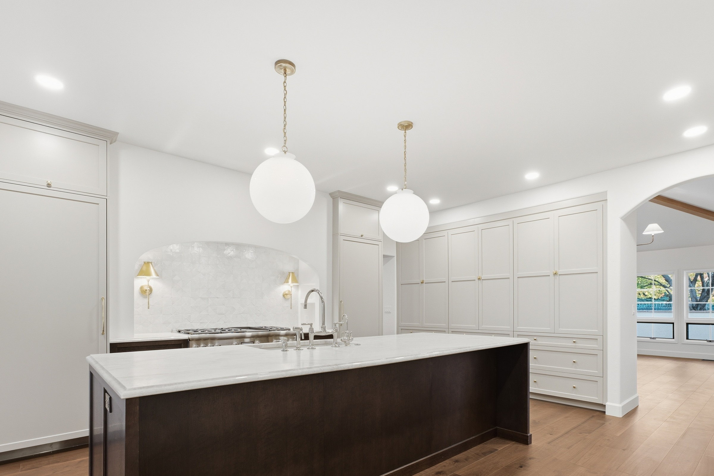
In the kitchen, the angled peninsula gave way to a long dark stained island under a marble top, with globe pendants above and brass sconces flanking an arched range alcove lined in stone tile. Floor to ceiling cabinetry runs the length of the far wall, and an arched opening carries through to the great room, where a vaulted ceiling and an exposed beam frame an iron chandelier.
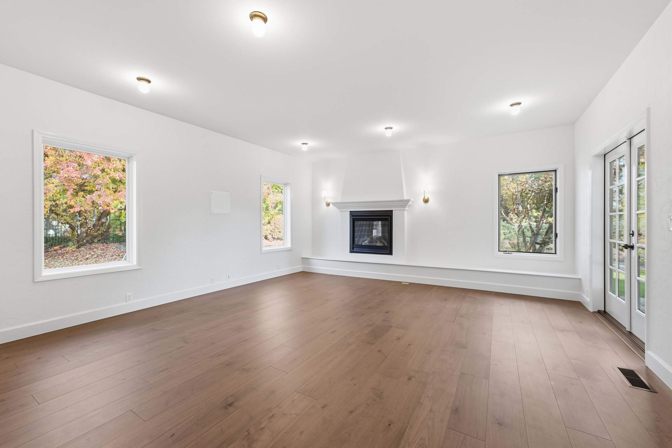
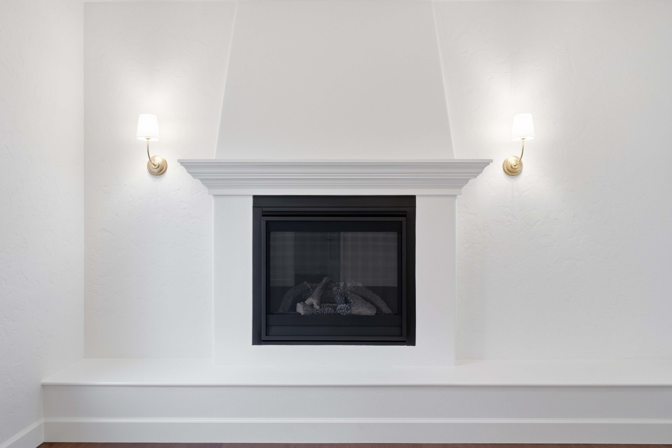
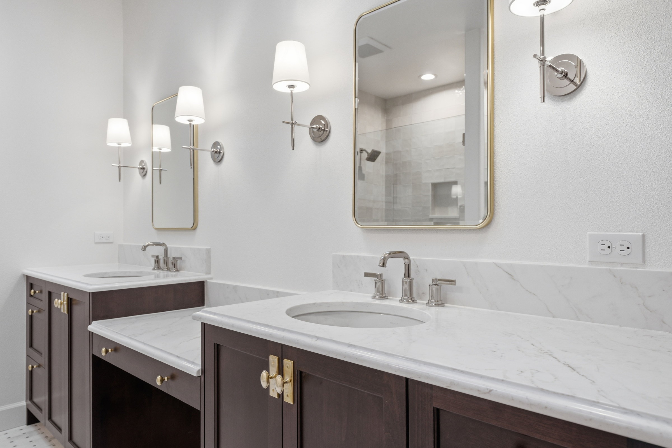
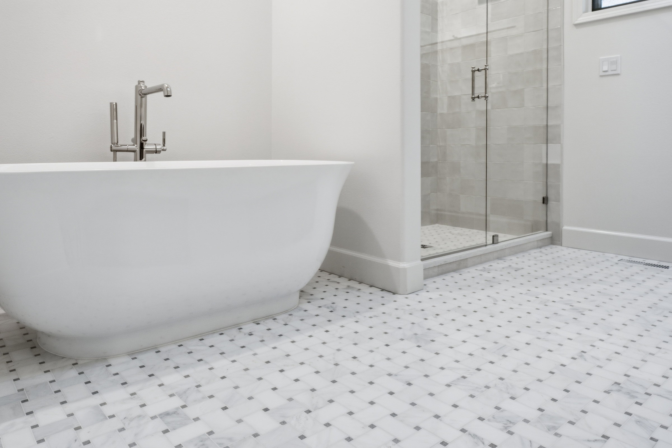
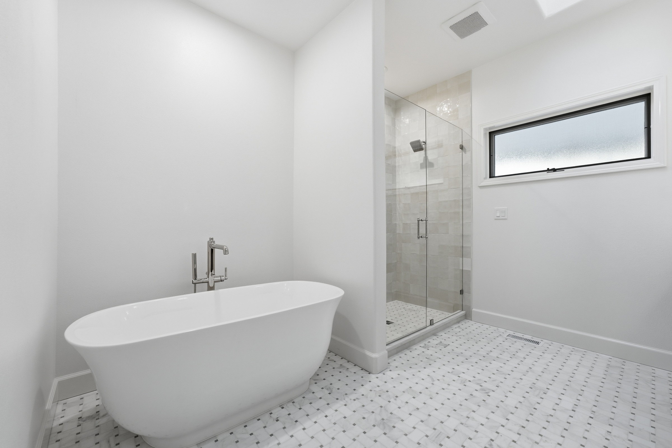
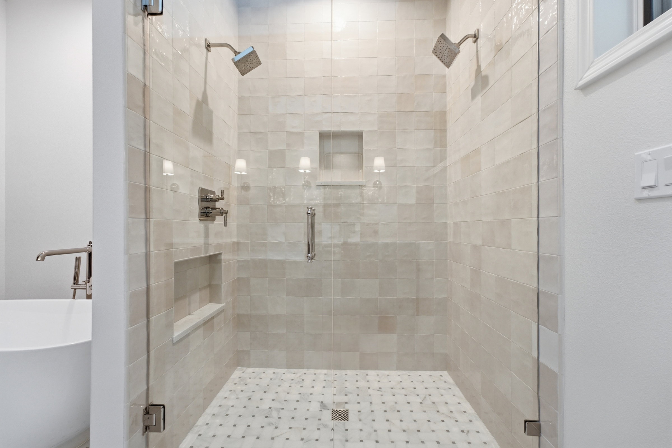
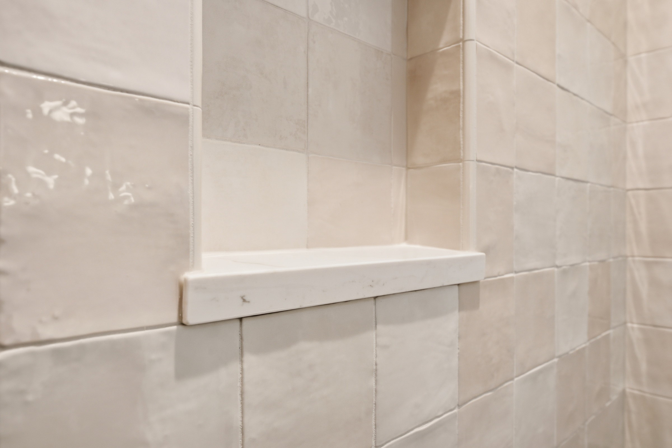
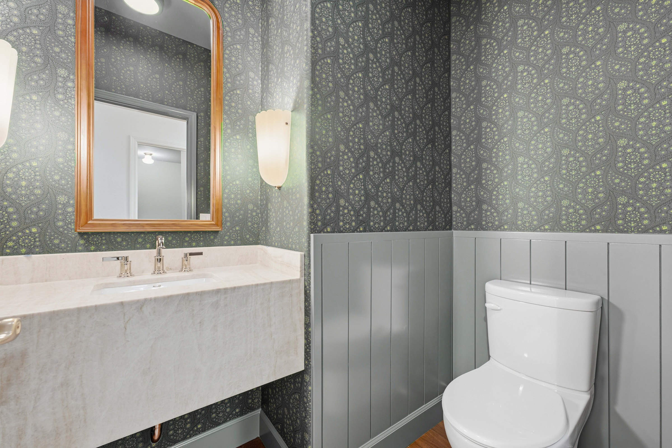
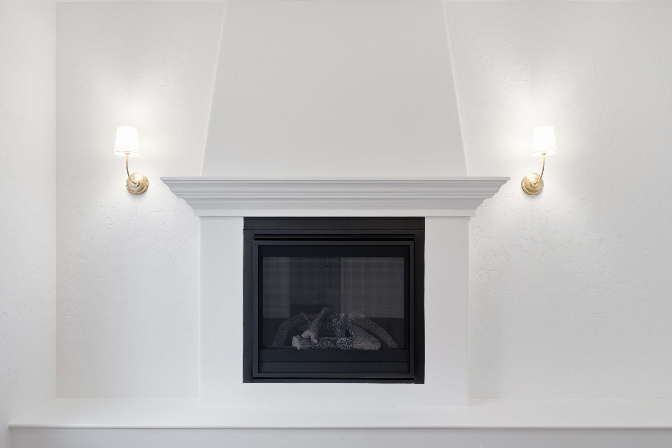
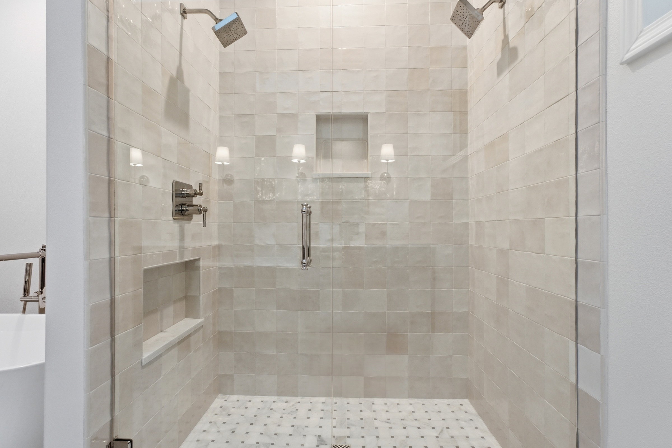
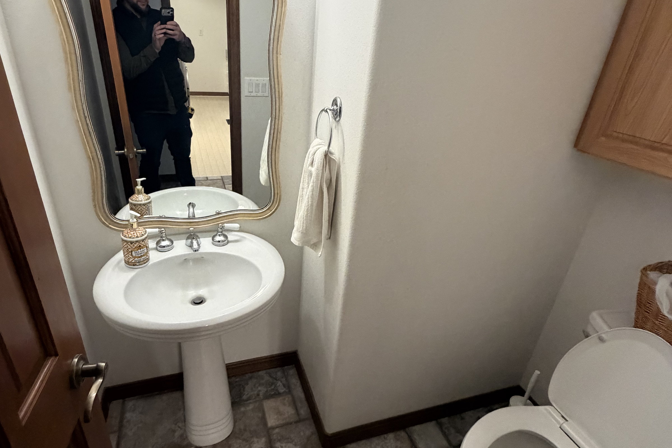
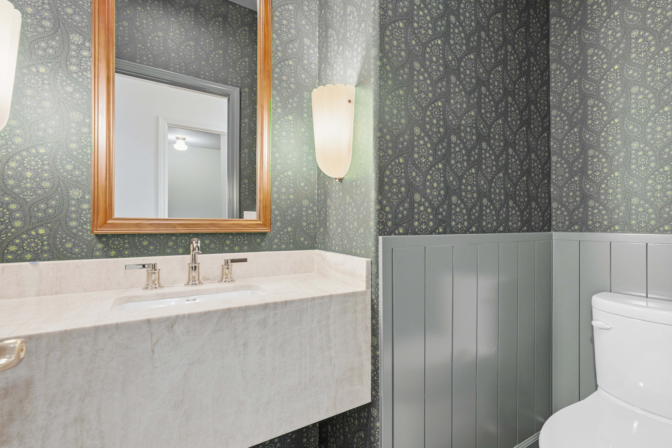
The primary bath holds a freestanding tub and a glass walk in shower lined in handmade look tile, with two shower heads, a recessed niche and a marble mosaic floor. The powder bath went the other way, dark botanical wallpaper over painted wainscot with a marble vanity. In the living room, the built ins and the arched plaster niche were replaced by a white plaster fireplace with a profiled mantel and brass sconces.
Learn More About Home Remodel
Before and After
Drag the handle on each image to compare.
Kitchen
Living Room
Primary Shower
Powder Bath
Freimark Construction
776 E. Riverside Dr. Ste. 204,
Eagle, ID 83616
Mon – Fri, 9:00 AM – 5:00 PM
Virtual & Remote Consultations:
Fully equipped to meet via video call or phone to keep your project moving forward.


